Define the activity
Describe occupancy, conversations, concentration, teaching, performance, circulation, privacy, or display needs.
Application-led sourcing
Tell us how the room is used, which surfaces are available, the visual direction, quantity, budget, required documents, and delivery destination. RSD will compare suitable product and supplier options in China around that brief.
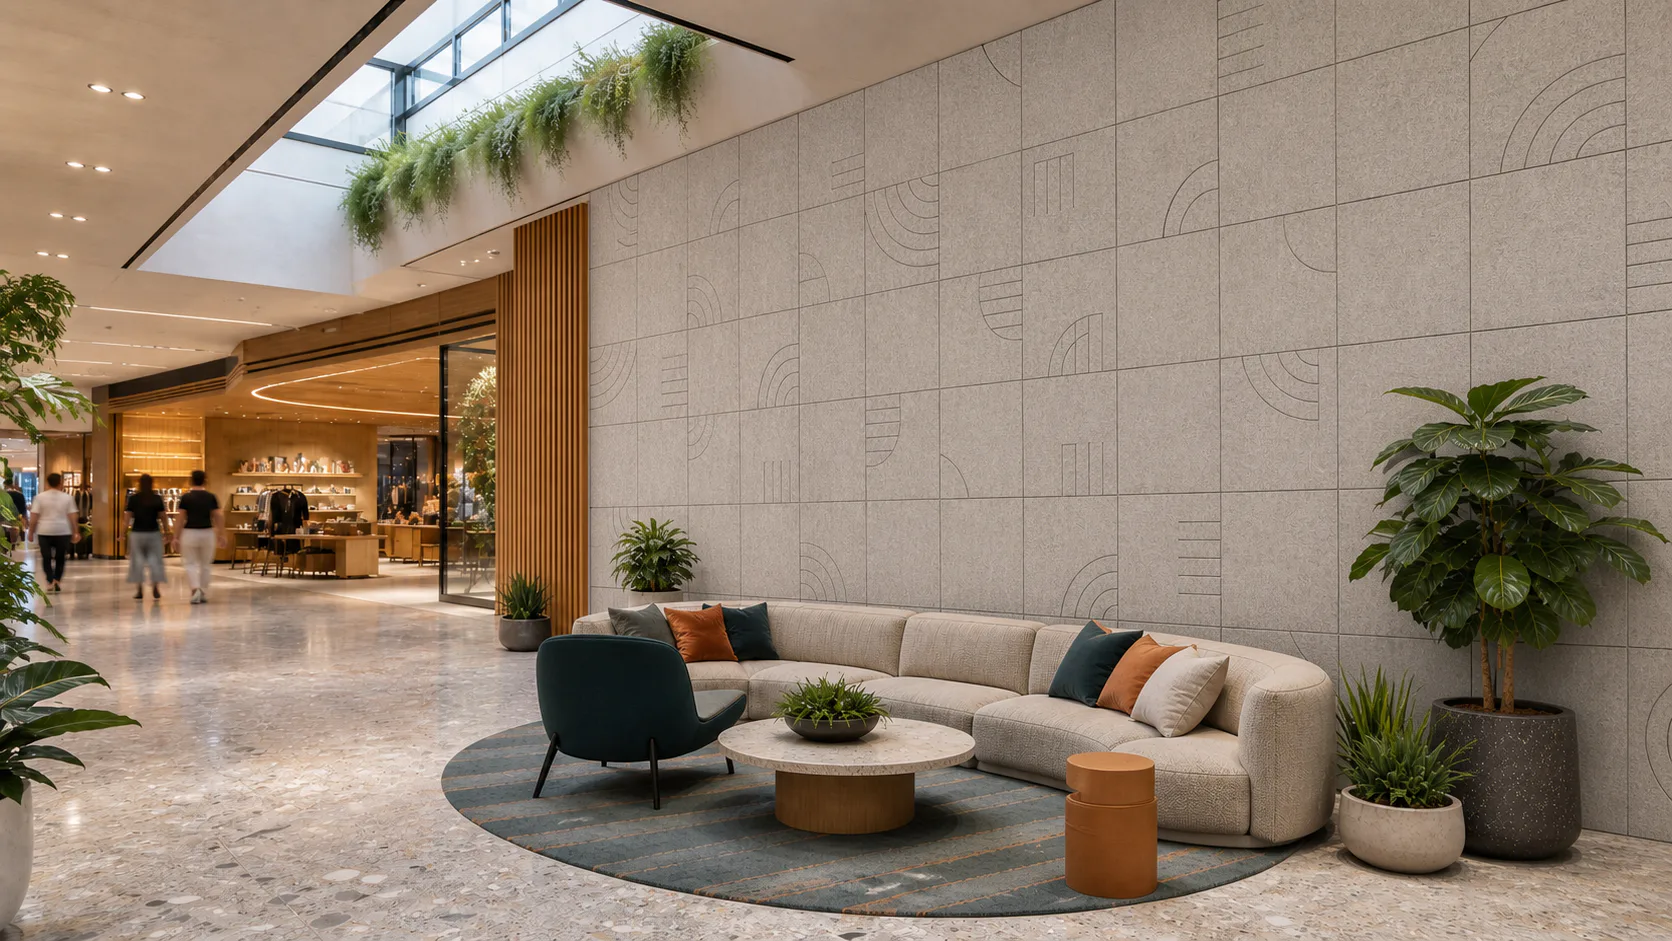
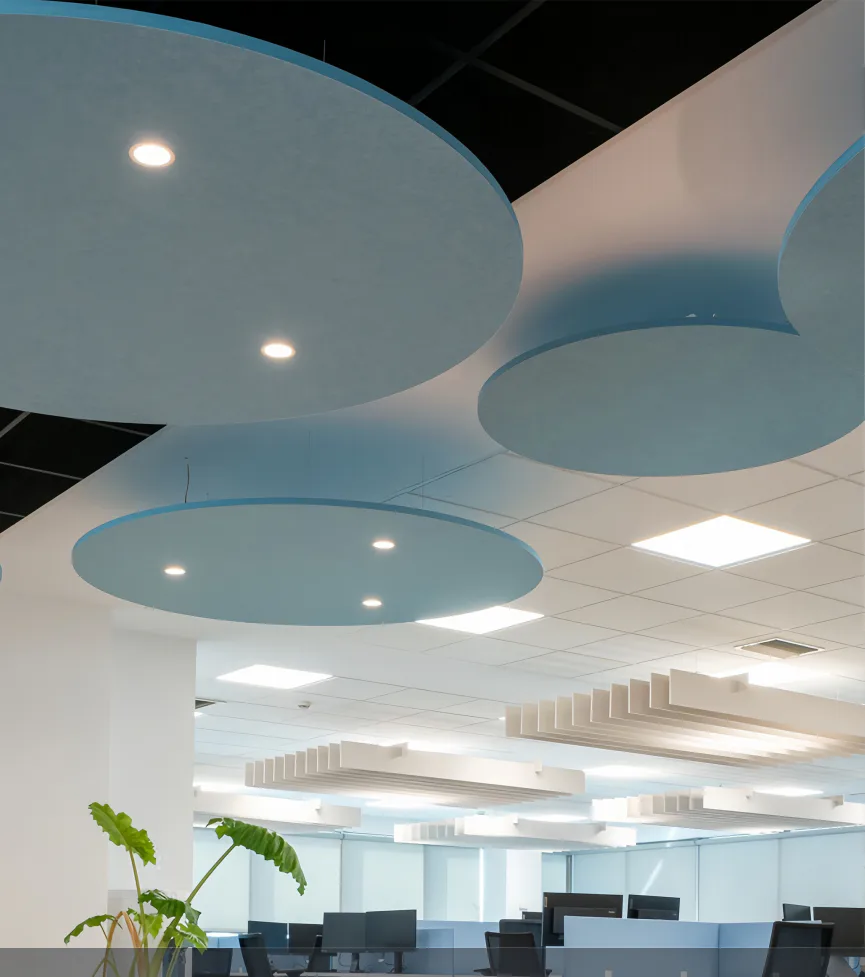

How to use this page
A workplace, school, hotel, residence, auditorium, healthcare interior, or public space can require different forms, finishes, mounting conditions, cleaning expectations, and documents.
These examples help communicate the design and use case. They are not acoustic designs, completed RSD projects, or guarantees of a room result.
From room brief to sourcing options
Describe occupancy, conversations, concentration, teaching, performance, circulation, privacy, or display needs.
Share plans, dimensions, photos, wall and ceiling areas, furniture, openings, substrates, and installation constraints.
Identify preferred panels, baffles, screens, finishes, colors, samples, budget, quantity, and required documents.
RSD coordinates supplier comparison, samples, specifications, quotation, packaging, freight, and order details.
Browse by space
Each direction connects room conditions with product families RSD can help source. Final suitability, construction, performance, and documents are confirmed for the selected supplier option.
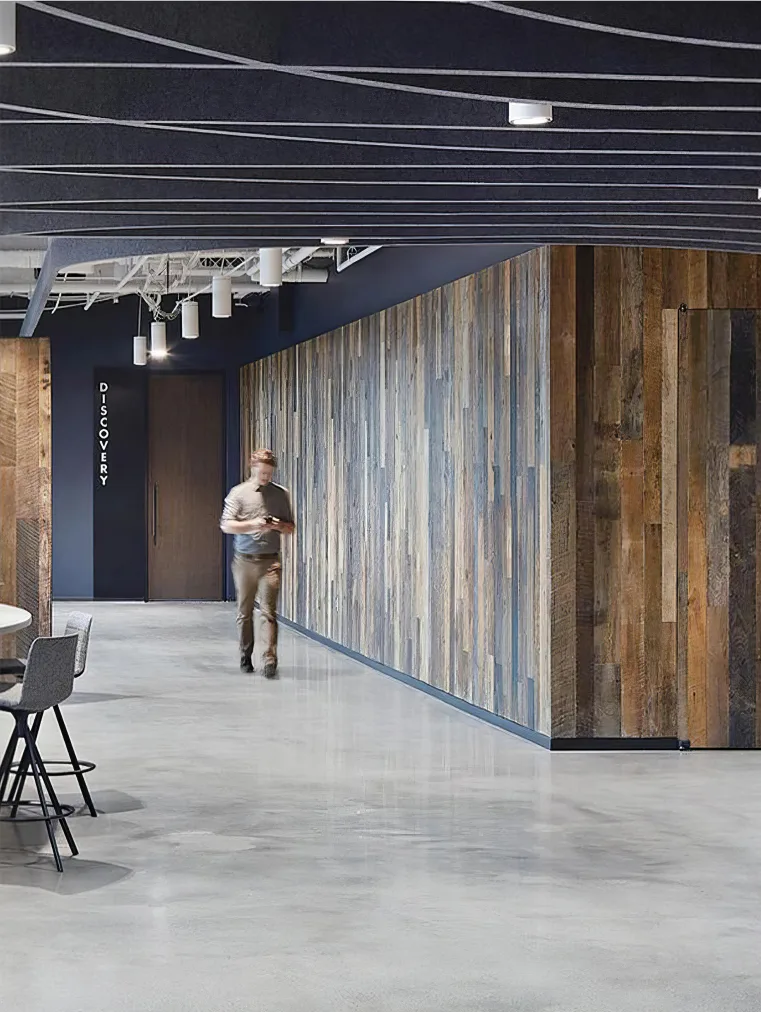
Focus, meetings, privacy, flexibility
Match desk screens, modular partitions, wall panels, baffles, clouds, or feature ceilings to workstation layouts, meeting zones, available surfaces, and installation access.
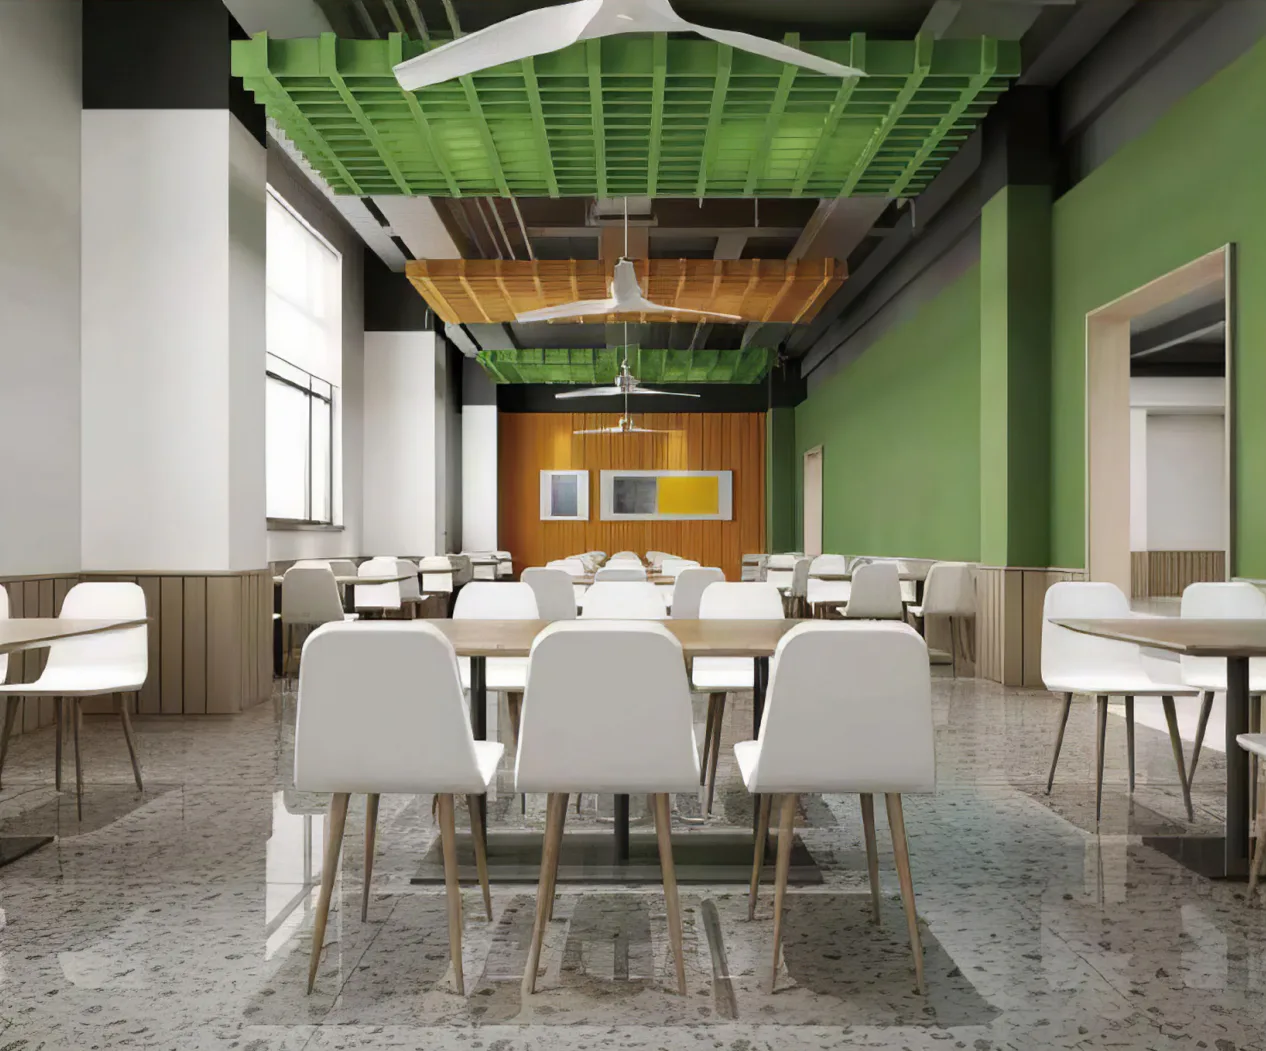
Atmosphere, zoning, durable finishes
Source decorative wall, ceiling, lighting, and screen directions around the interior concept, guest circulation, cleaning expectations, installation sequence, and opening date.
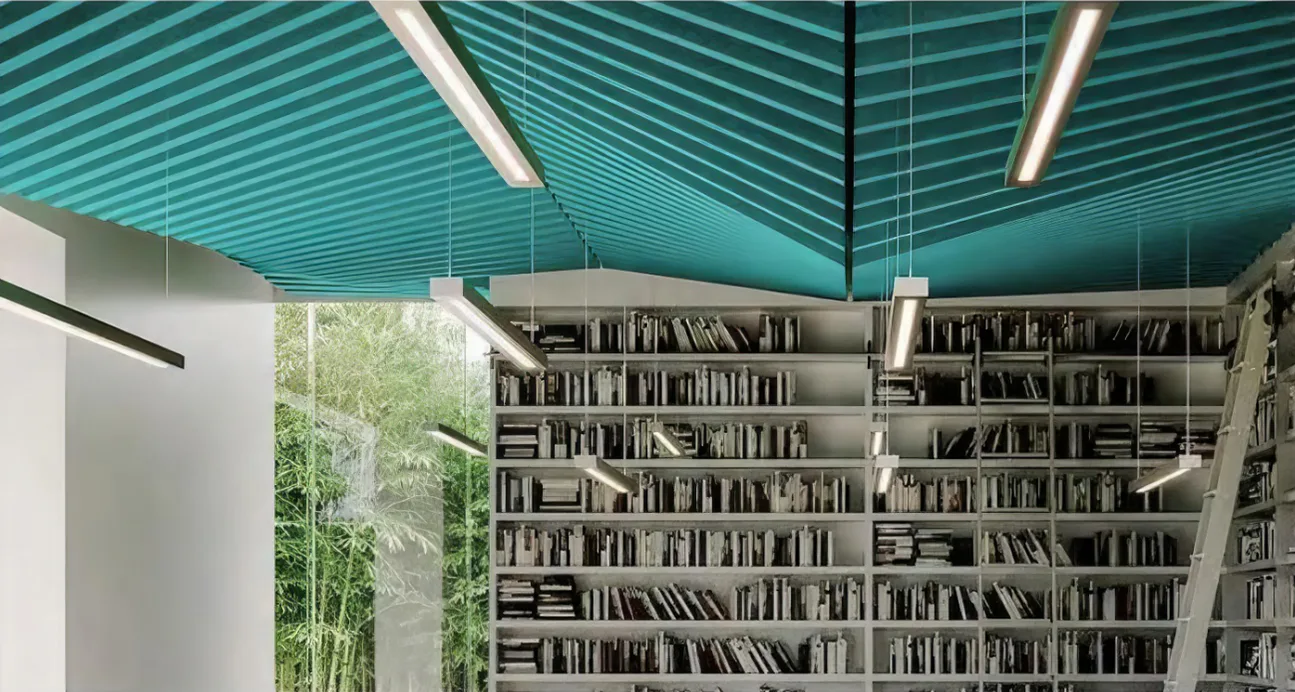
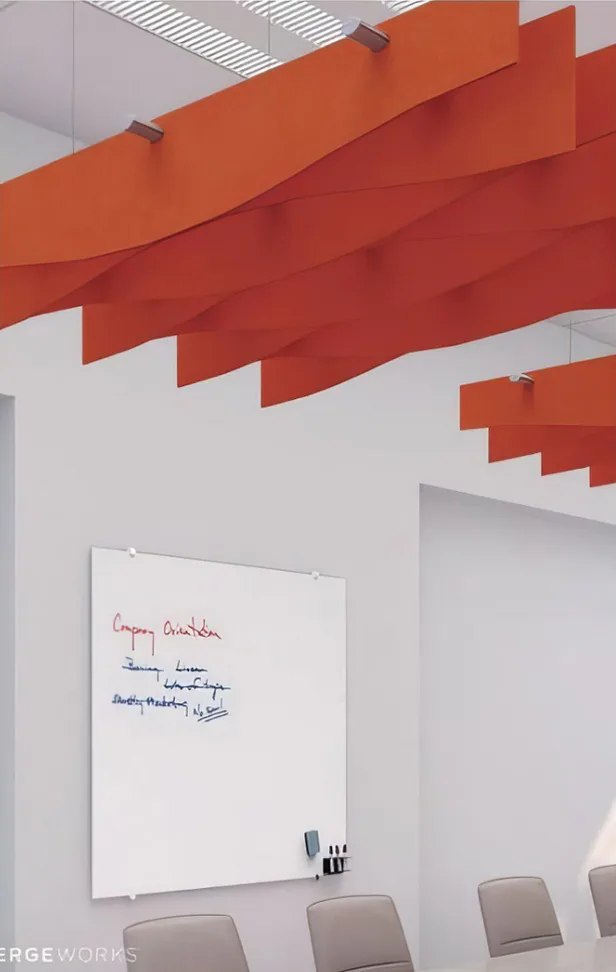
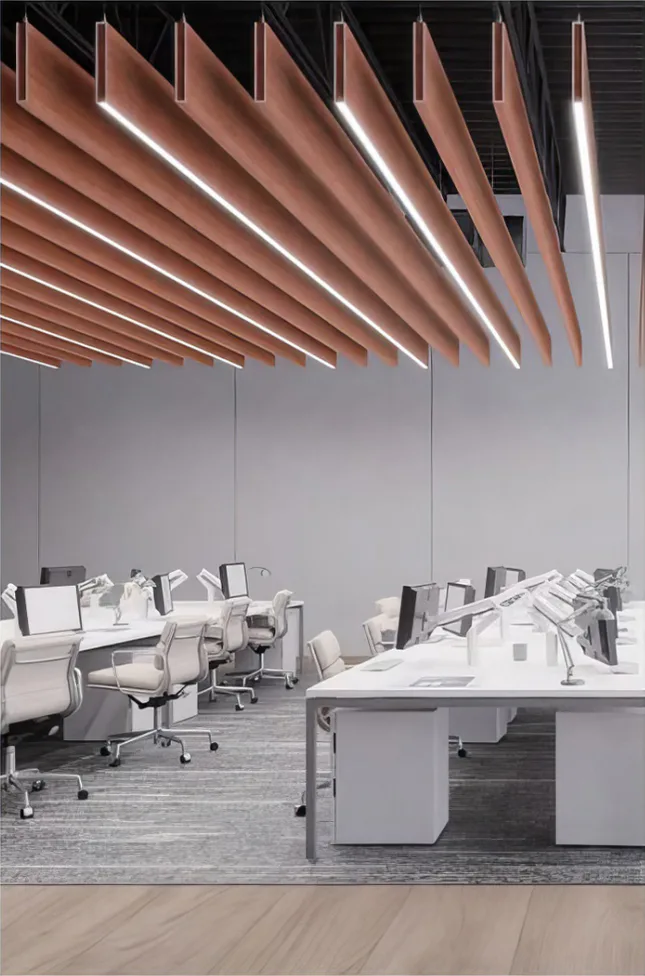
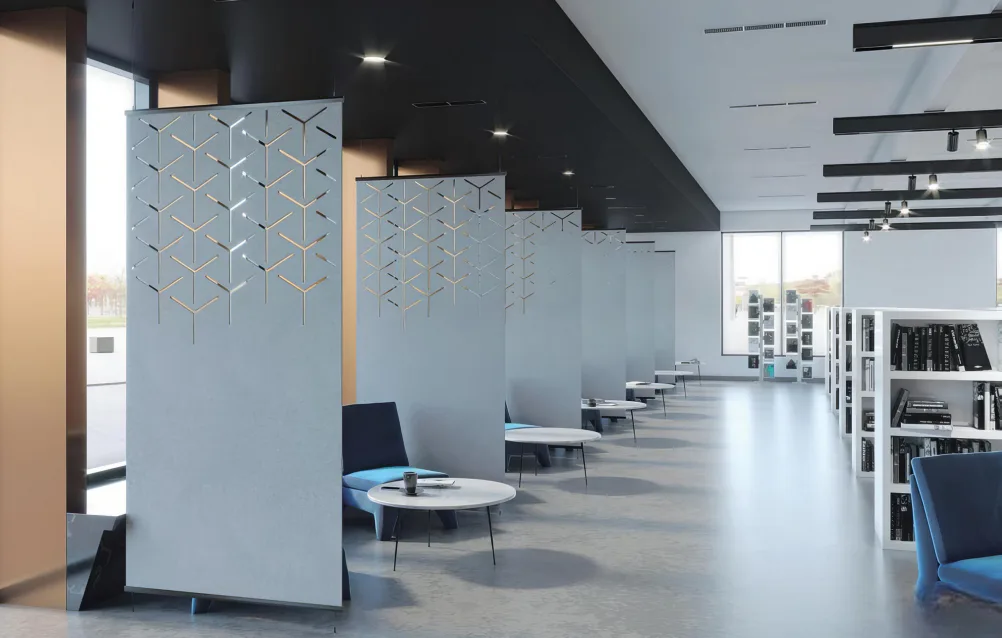
Teaching, study, display, adaptable rooms
Compare ceiling baffles, wall panels, hanging screens, partitions, and mobile boards after confirming room activity, supervision, mounting, maintenance, and required documentation.
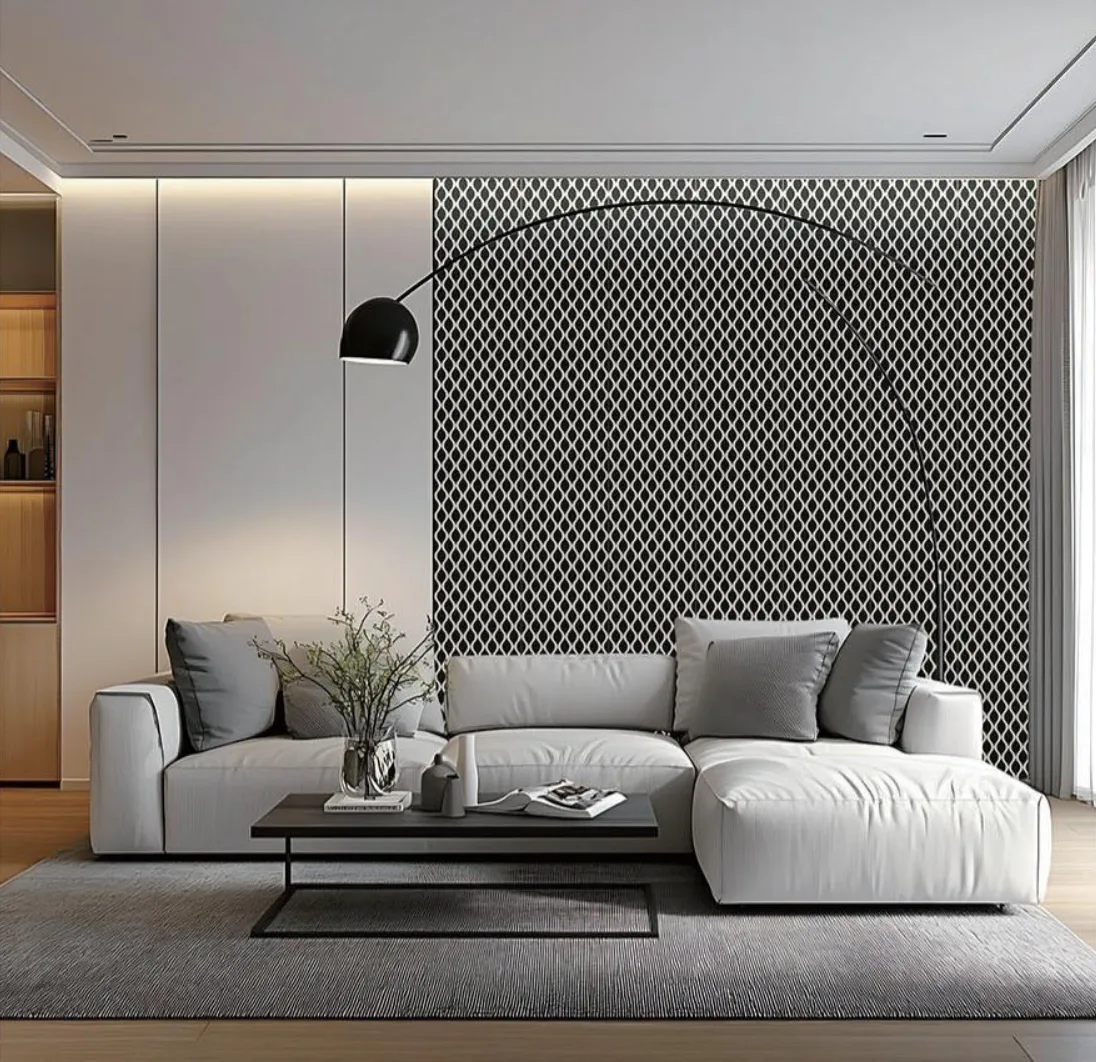
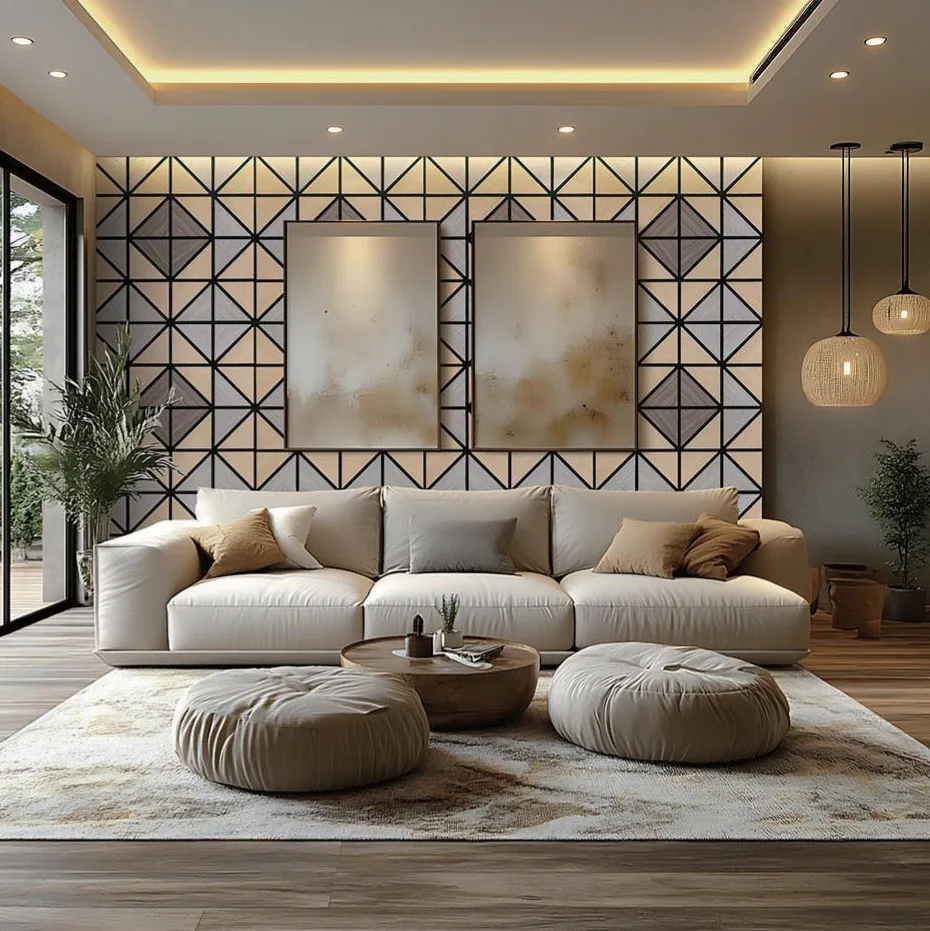
Scale, finish, room integration
Match decorative wall-panel directions to room dimensions, furniture, finish references, visual scale, mounting constraints, project quantity, target price, and delivery access.
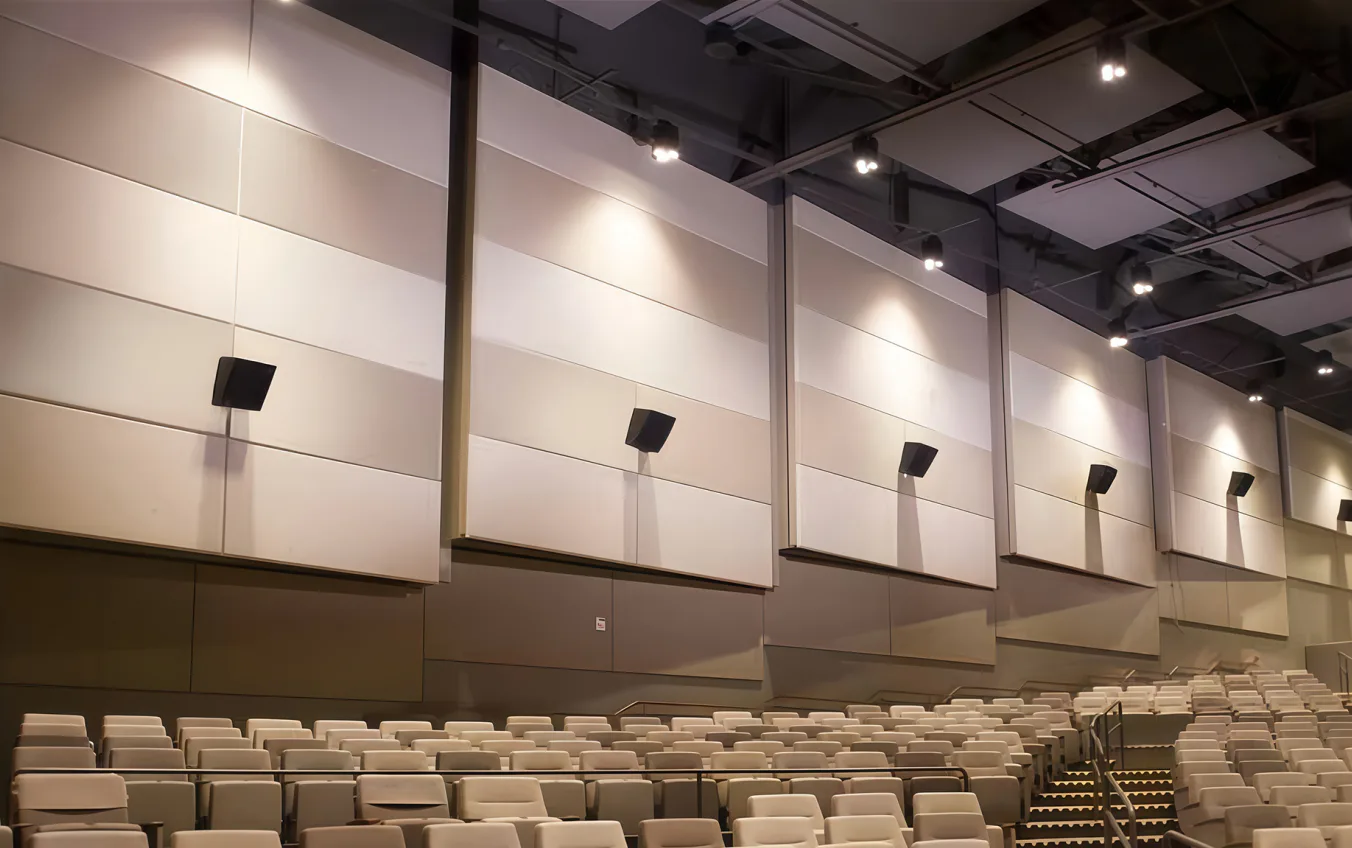
Performance spaces, cinemas, auditoriums
Begin with room use, audience capacity, wall and ceiling areas, finish intent, installation build-up, and the exact acoustic and fire documents required for the quoted construction.
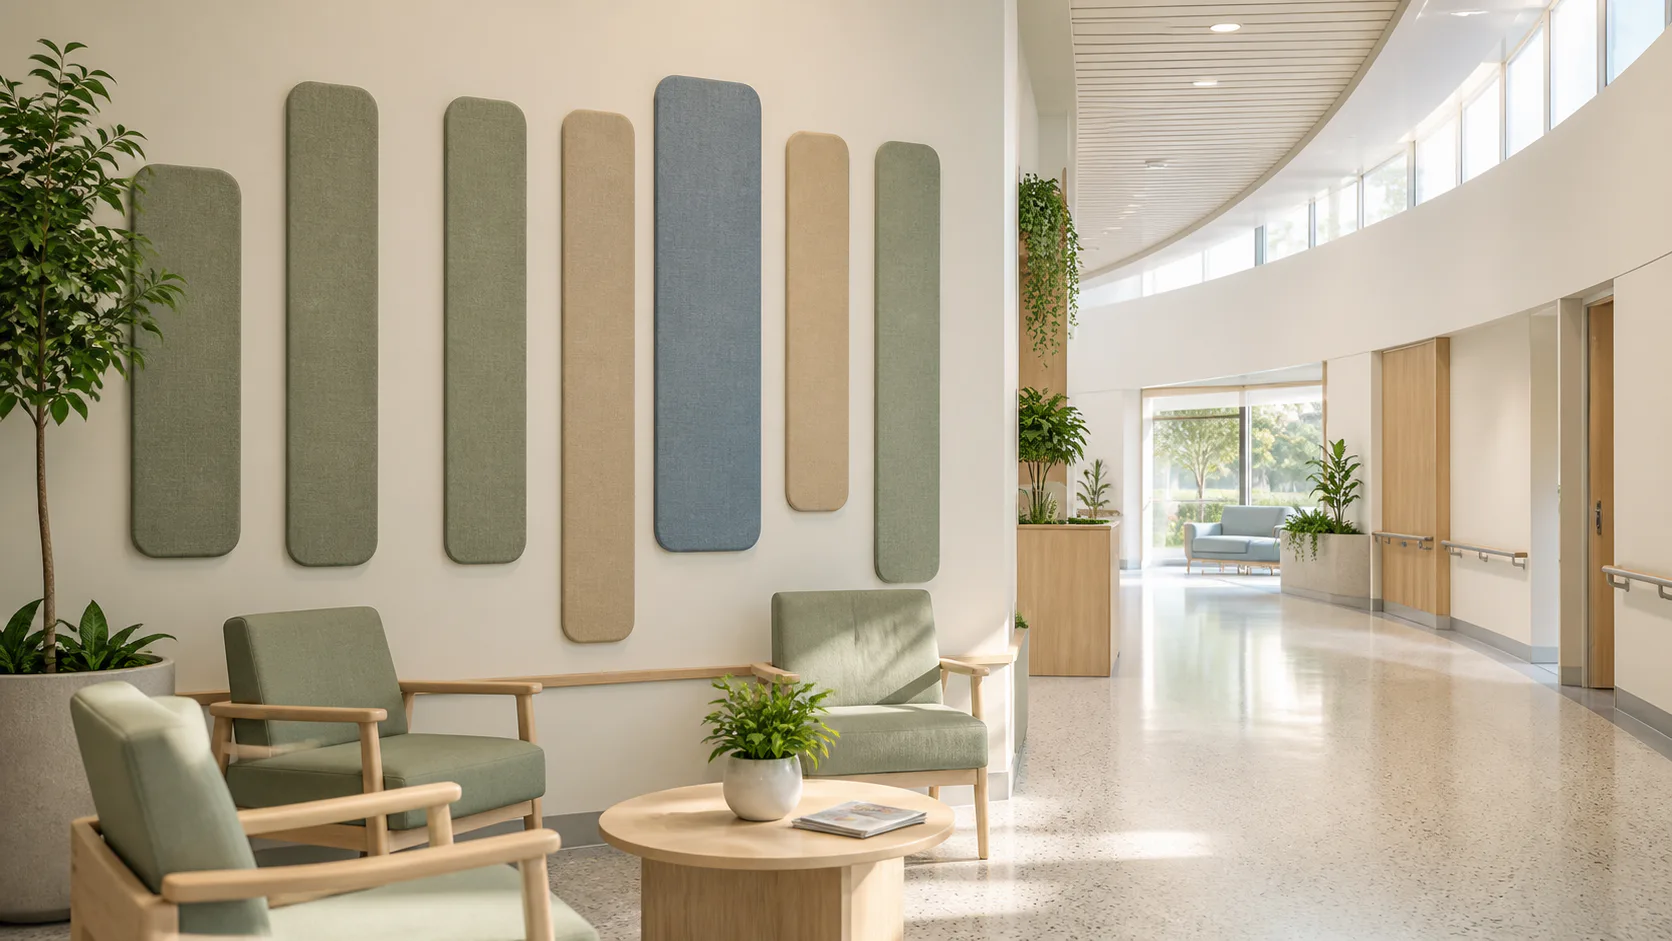
Cleaning, edges, documentation
Product matching starts with cleaning expectations, surface durability, edge conditions, mounting, traffic, replacement strategy, and project-specific compliance requirements.
Traffic, identity, installation schedule
Source feature walls, printed graphics, ceiling elements, and zoning screens around visitor movement, visual identity, mounting, cleaning, replacement, documentation, quantity, and opening schedule.
All images on this page are supplier-provided visualizations or product references. They illustrate sourcing directions and are not presented as completed RSD projects.
Build a useful sourcing brief
RSD uses these inputs to compare products and suppliers. We do not provide acoustic engineering or guarantee acoustic outcomes.
Activity, people, privacy expectations, noise concerns, furniture, circulation, and operating conditions.
Wall and ceiling areas, elevations, photos, openings, substrates, services, access, and mounting constraints.
Preferred product family, image links, shape, color, finish, module scale, samples, and customization needs.
Coverage or unit count, target price, budget range, packaging needs, and order timing.
Technical sheets, fire or acoustic reports, VOC documents, CAD, BIM, or installation guidance requested for the selected construction.
City and country, required delivery date, freight preference, site restrictions, and receiving conditions.
Scope boundary
RSD coordinates sourcing options, samples, supplier-issued documents, quotations, packaging, freight, and order details. Product suitability and room performance require the selected construction, matching evidence, and appropriate project review.
How RSD works